Posted on: 2025-04-02
PremierPossible Listing ID: 1279
Listing Reference ID: 00434AA

[For Sale DEMO] Newly Developed Penthouse Unit Overlooking The Gold Coast
New Development
Turnover Q3 2029
Elkhorn Avenue , Gold Coast, Queensland, 4217, Australia
 3,660 Sqft living area3,875 Sqft total area
 340 Sqm living area360 Sqm total area
Property type: Condominium
Property status: Active
Open house: 2025-10-30 17:00
 Golden Visa Eligible

 Lap pool
 Lounge pool
 Infinity pool
 Other outdoor pool
 Pet pool
 Jacuzzi
 Gym
Gym Basketball court
 Tennis court
 Rooftop garden
 Private garden
 Shared garden
 Lounge area
 Café
Café Bar
Bar Spa
Spa Reception area
 Valet parking
 Golf course
 Mini golf
 Outdoor kitchen
 Restaurant
 ElevatorPrivate elevator
About The Property
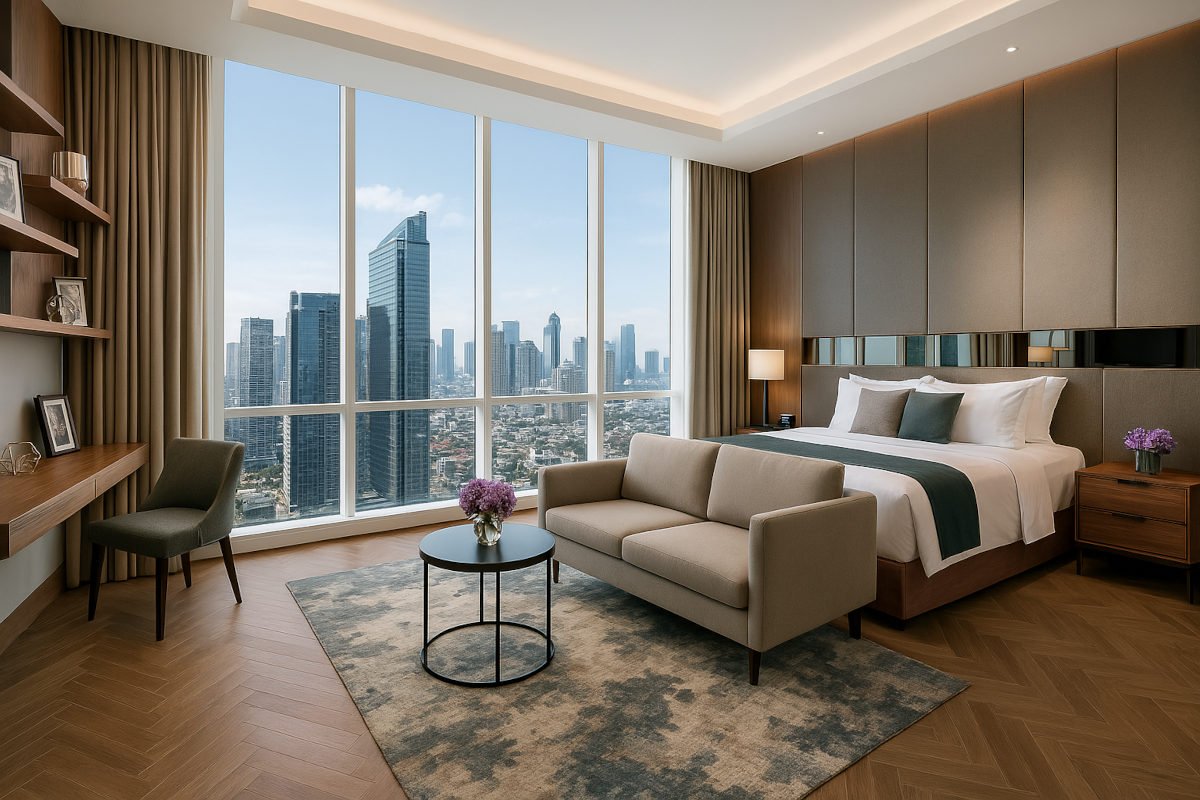
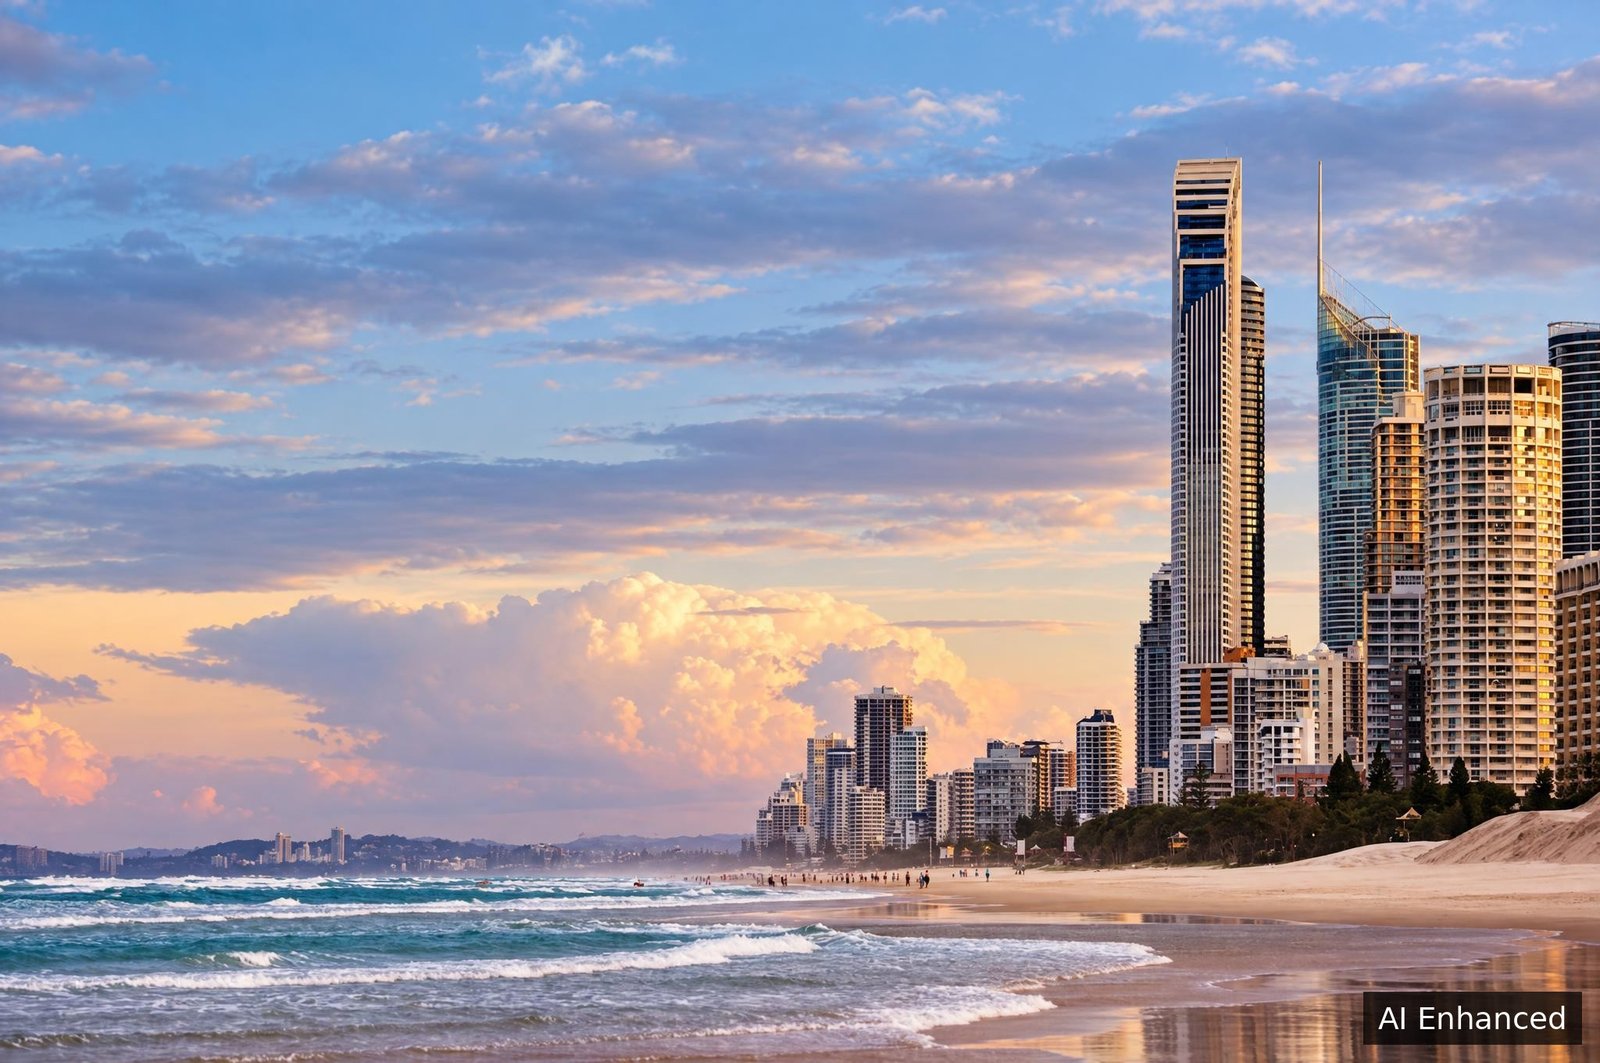
This newly developed penthouse condominium, located on the 52nd floor of an exclusive building on Elkhorn Avenue in the Gold Coast, Queensland, offers an unparalleled luxurious living experience with breathtaking ocean views and direct facing towards the building’s extensive amenities. Newly built in 2023, this active listing is available for sale at $2,900,000 USD.
The generously sized residence spans a total of approximately 3,875 square feet (360 square meters), including 3,660 square feet (340 square meters) of elegant living space designed with meticulous detail and modern comfort in mind. Featuring four spacious bedrooms and two full bathrooms complemented by a half bath, the penthouse is perfect for those who cherish space and privacy.
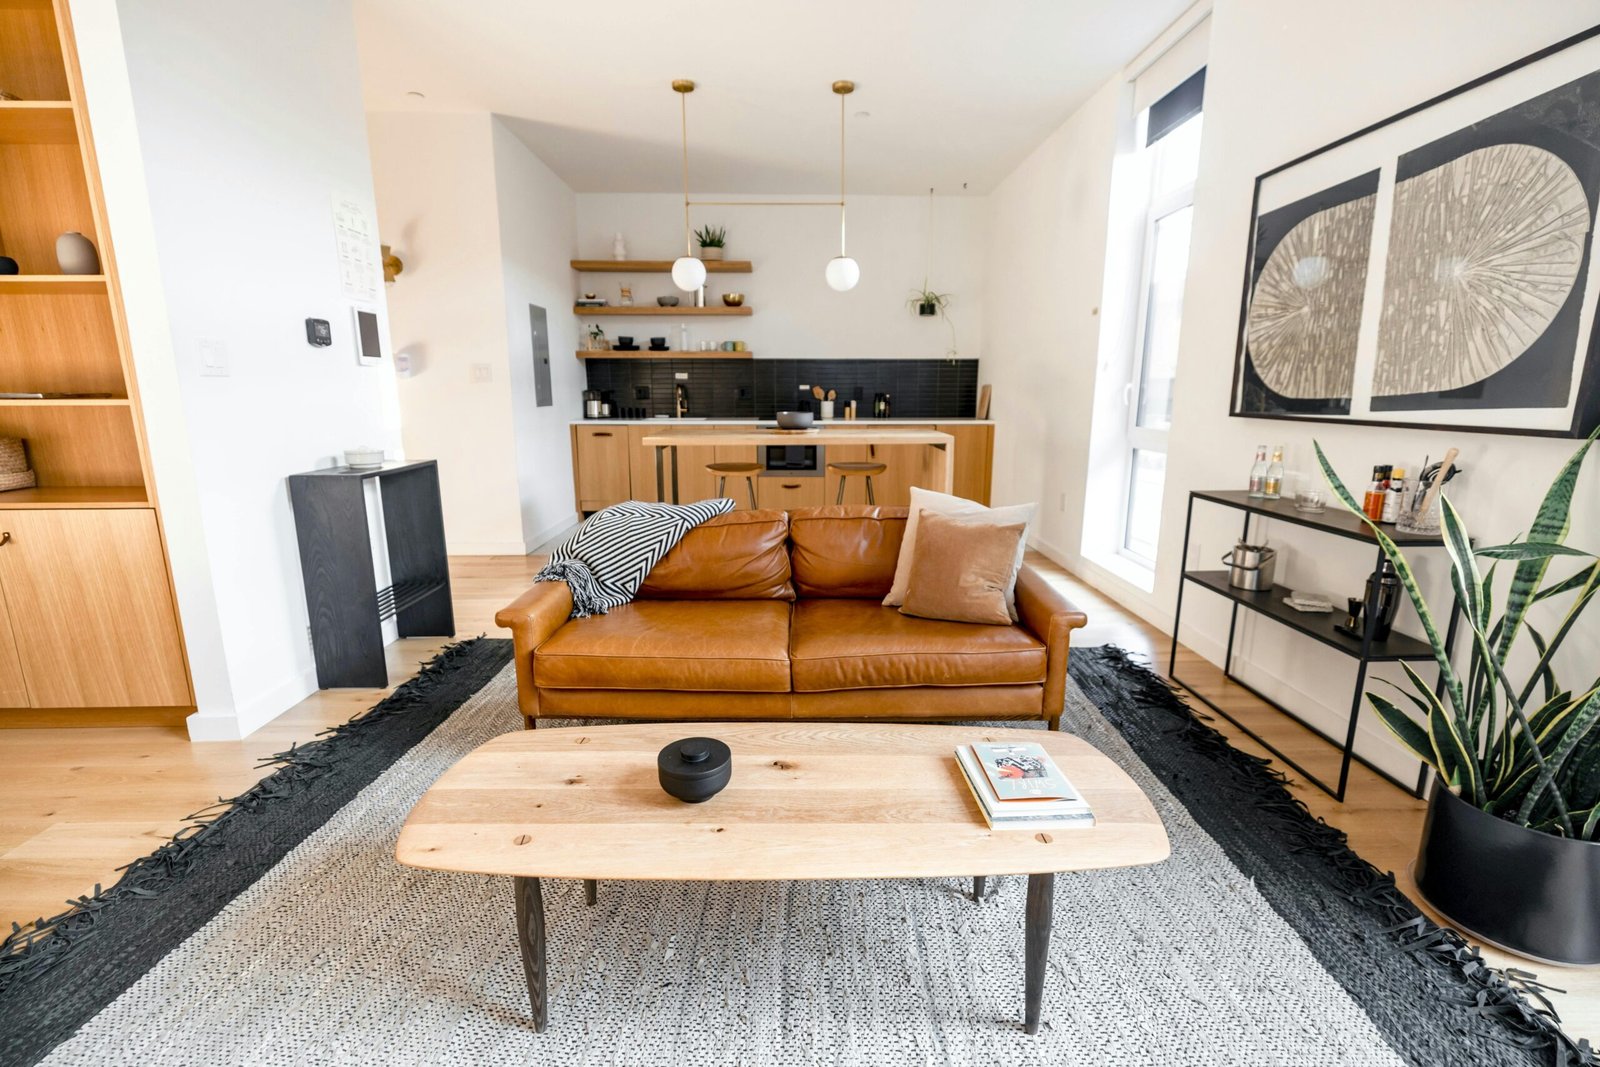
The bathrooms are thoughtfully appointed with a combination of rain showers, overhead and hand showers, and an indulgent bathtub, providing a spa-like experience at home. The residence includes a partly equipped kitchen, complete with high-end finishes, making it both functional and stylish. The interior boasts tiled and laminate floors, beautifully accented by false ceilings, spotlights, and a striking chandelier that adds a touch of sophistication.
Window drapes and curtains further enhance the ambiance, allowing you to control natural light and privacy with ease. In addition to the four bedrooms, the penthouse incorporates several versatile living spaces including a dining room, a cozy family room, a dedicated den or office for work or study, a laundry room, and a service room, catering to the full spectrum of modern family and lifestyle needs.
Central air conditioning and electric heating ensure year-round comfort, while the design allows for seamless flow between rooms, creating an inviting and functional environment. Owners benefit from four exclusive parking spaces, an exceptional convenience rarely found in properties of this stature. Monthly dues of $400 cover a range of premium services and amenities designed to enhance residents’ lifestyle and convenience.
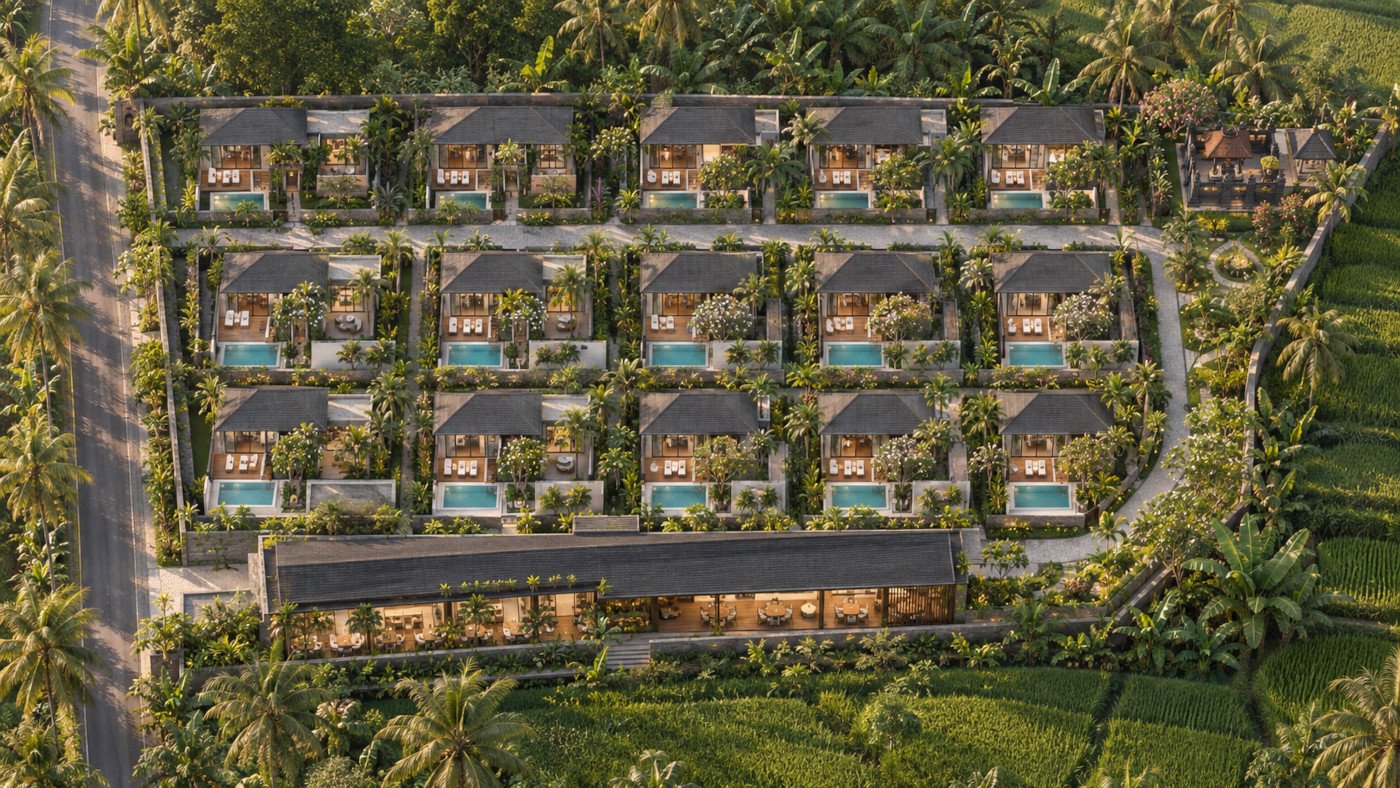
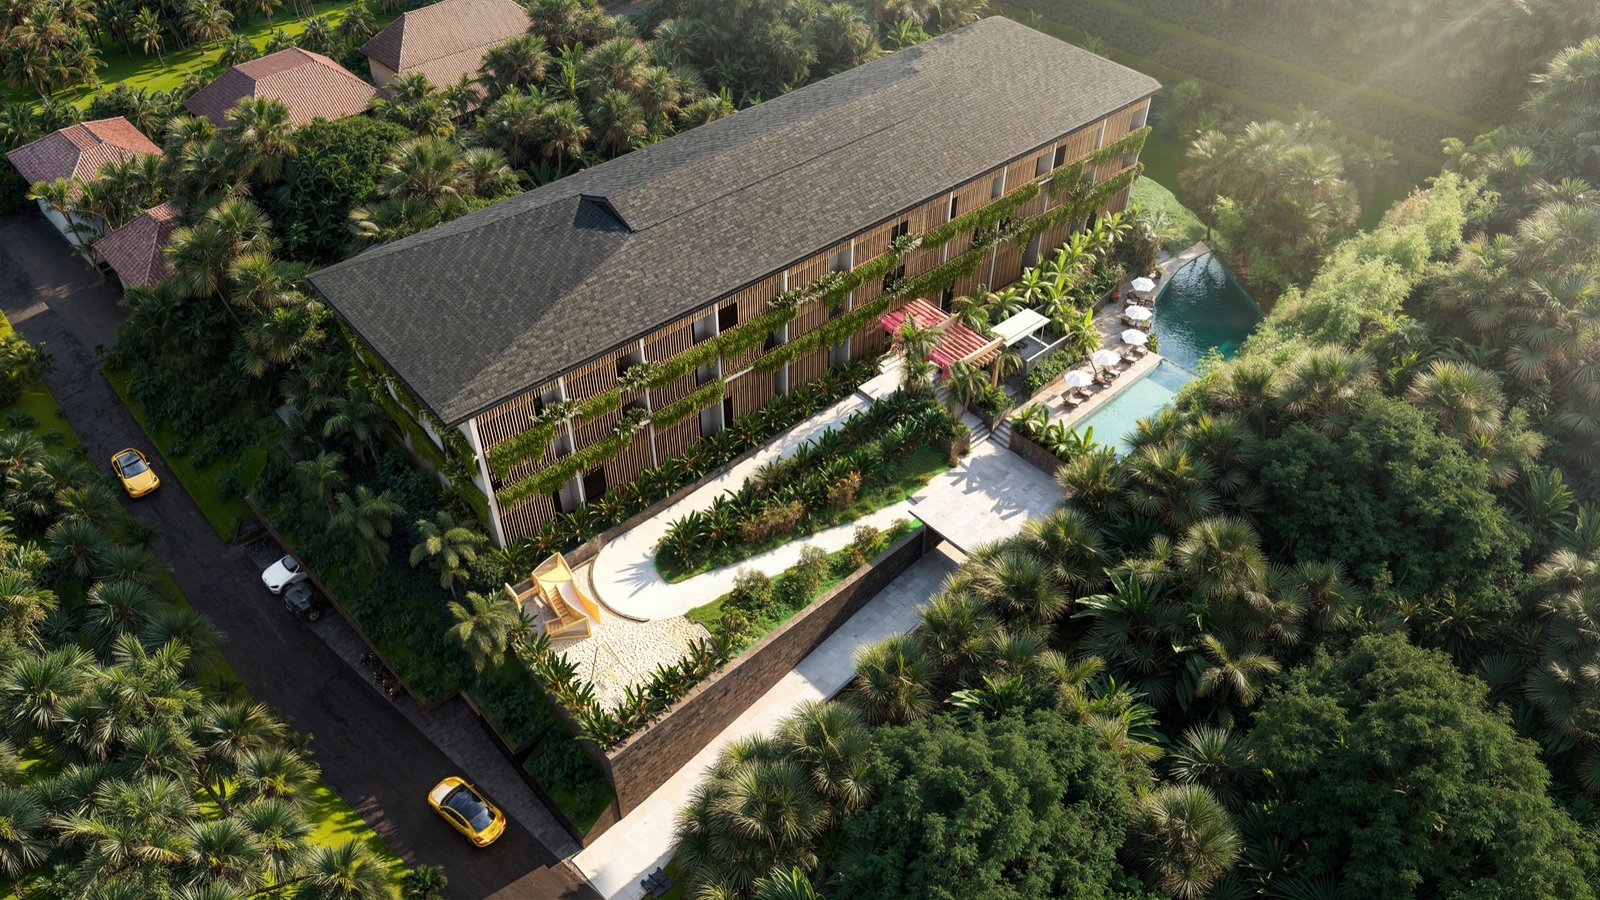
These amenities are truly world-class, featuring multiple pools including a lap pool, lounge pool, infinity pool, pet pool, and other outdoor pools. For fitness and recreation, residents enjoy access to a fully equipped gym, basketball and tennis courts, a golf course, and even mini golf facilities. The penthouse community also includes beautifully maintained rooftop, private, and shared gardens, offering tranquil green spaces for relaxation or entertaining guests.
Social spaces abound, with sophisticated lounges, an on-site café, bar, restaurant, and a spa, providing numerous options for leisure and socializing without leaving the comfort of your home environment. Additional conveniences include an outdoor kitchen, reception area, valet parking, and private as well as shared elevators, including a private elevator leading directly to the penthouse.
Security is a top priority, with 24/7 monitoring through CCTV in common and outdoor areas, comprehensive alarm systems, and professional security staff ensuring peace of mind for all residents. Cleaning services further add to the hassle-free lifestyle, allowing you to focus on enjoying your exquisite home and the vibrant Gold Coast location. This property’s anticipated turnover is in the third quarter of 2029, offering buyers the opportunity to secure an exceptional investment in a prime location with stunning ocean views.
Open house inspections are scheduled for October 30, 2025, at 5:00 PM, providing an exclusive chance to experience firsthand the elegance and comfort this penthouse has to offer. For prospective buyers seeking alternate options within the building, there are also available 120-square-meter corner units priced at $3,200,000 and 100-square-meter middle units with amenities views at $2,400,000, each featuring distinct layouts and premium finishes.
Experience the pinnacle of contemporary luxury living in this stunning Gold Coast penthouse, where every detail has been curated to offer privacy, style, and access to a vibrant community with unmatched leisure facilities. A video presentation is available online to explore this exclusive residence further.

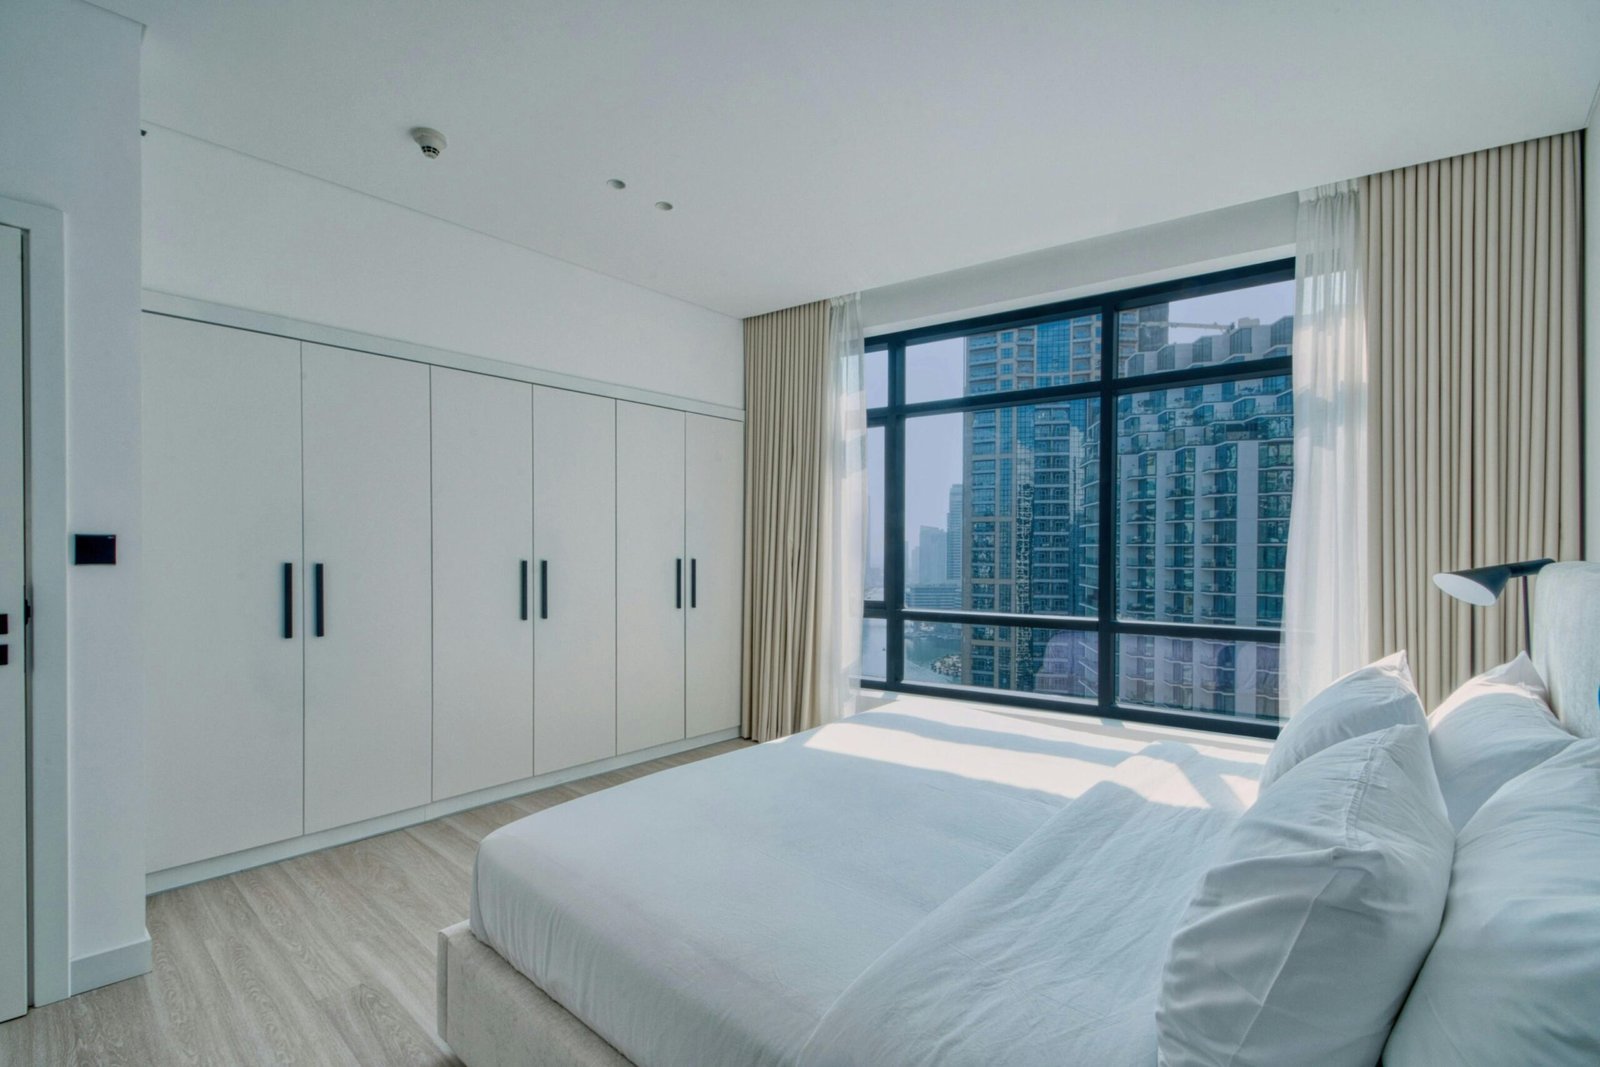
Unit type 2 out of 2
100sqm Middle Unit w/ Amenities View
Property Details




Additional Property Information
Listed By


 3 |
3 | 2 |
2 | 1 |
1 | 2 |
2 | 3
3